November 4, 2026
Choosing the right commercial door is essential for retail shops, influencing both visual presentation and daily operational dynamics. An appropriate entryway enhances security, customer experience, and indoor climate efficiency across every shopping season. According to ZipDo, retail spaces account for 28% of the commercial door market. This proportion highlights the importance of durable entry systems built for shop environments. This guide helps owners make informed decisions by addressing physical structure requirements. A planned commercial door installation sets the foundation for an inviting storefront.
Retail business owners must balance open customer accessibility with long-term structural resilience to maintain smooth operations. Evaluating site conditions enables leadership to match entryways with demanding foot traffic patterns. A successful commercial door installation requires attention to architectural framing, usage patterns, and environmental factors. Aligning physical opening constraints with design preferences creates safe commercial spaces that reflect brand identity. Navigating these architectural choices ensures the final entry solution withstands daily wear while keeping patrons comfortable.
Analyzing Traffic and Space
Varying foot traffic patterns dictate the appropriate physical configurations for bustling retail entryways. High-traffic main entrances require durable hollow metal frames or robust solid core wood doors capable of handling repetitive daily use. Retailers must observe customer movement patterns to optimize door movement and minimize congestion during peak shopping periods. Properly evaluated foot traffic informs decisions about door placement, material choices, and hardware integration. This deliberate approach ensures structural resilience and contributes directly to a welcoming customer environment.
The physical layout of retail spaces dictates the strategy for your commercial door installation. Compact storefront settings often require narrow interior profiles and intentional swing clearances due to strict spatial constraints. Larger department settings allow for wide custom commercial doors that enhance visual appeal and accommodate groups of shoppers. Physical structural constraints like load-bearing masonry walls dictate recommendations for entry systems aligning with existing architecture. Anticipating spatial clearances ensures entrance solutions deliver commercial performance without infringing on interior display corridors.
Evaluating Security and Compliance
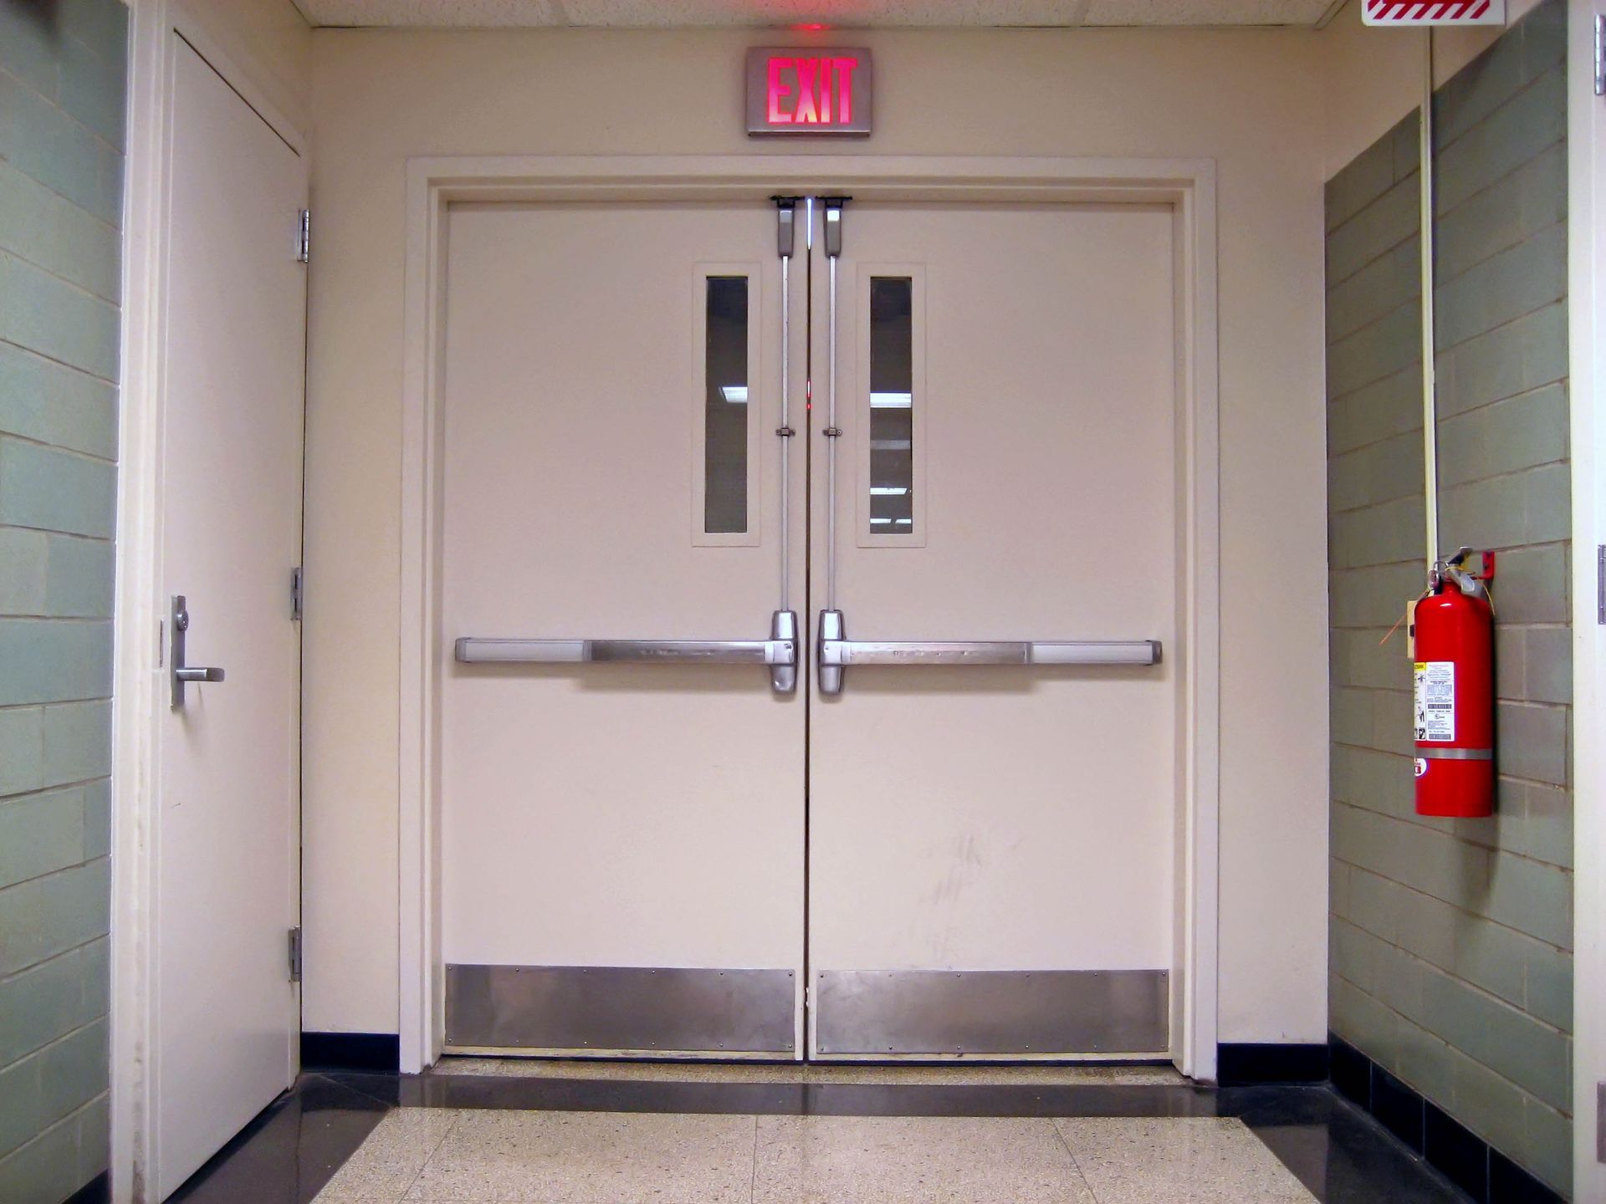
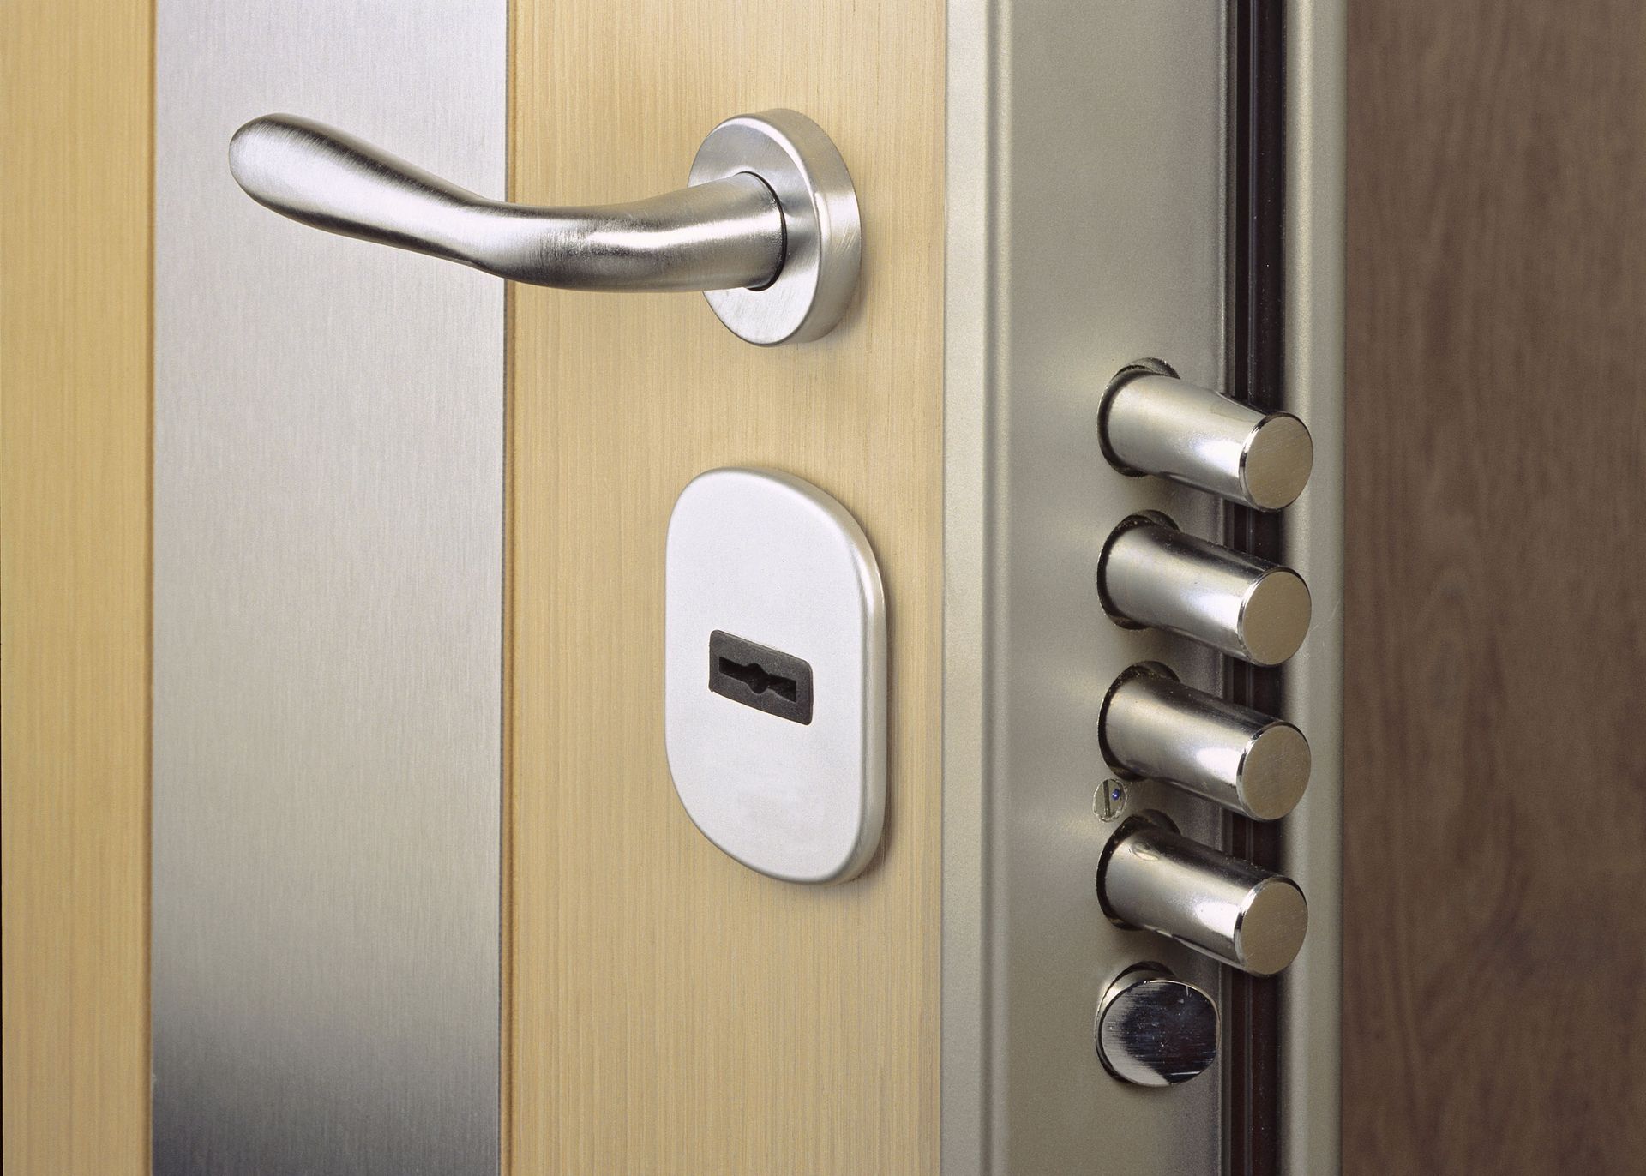
Security remains a vital consideration in retail environments to protect inventory, staff, and assets. Robust protective features like reinforced deadbolts, impact-resistant glass lites, and exit panic devices provide physical security against unauthorized entry. Protective enhancements can be customized based on unique storefront vulnerabilities, reflecting specific inventory values and exposure risks. Reinforcing commercial perimeter entryways serves as a central component of loss prevention strategies. Retail establishments protected with visible, heavy-duty hardware project professionalism and a genuine commitment to safety.
Compliance with building accessibility standards ensures equal access for all visitors while avoiding costly municipal code violations. Entrances must accommodate individuals with varying physical abilities, providing smooth transitions across the threshold. Wide clearance entryways, low-profile exterior thresholds, and compliant panic exit devices contribute to meeting established accessibility guidelines. Implementing compliant commercial hardware solutions remains integral to broad business operational protocols. Prioritizing features like smooth push plates and accessible lever handles demonstrates a lasting commitment to universally accessible retail spaces.
Managing Climate and Noise
Environmental impact and utility waste make interior temperature management a paramount concern in retail planning. Selecting insulated hollow metal doors prevents excessive indoor air draft leakage and supports energy-conscious business routines. Insulated commercial entrances improve seasonal performance by reducing heating and cooling loss through high-traffic exterior portals. Doors engineered with insulated cores help stabilize the indoor climate amidst extreme regional weather conditions like intense summer humidity. Addressing these insulation barriers alongside spatial planning enables informed decisions that deliver long-term commercial value.
Mitigating ambient noise pollution fosters comfortable shopping atmospheres that keep customers browsing longer within retail spaces. A proper commercial door installation utilizing sound-dampening hollow metal cores and perimeter weatherstripping effectively mitigates jarring street noise. This barrier stabilizes the indoor acoustical environment, providing a quiet retail setting for shoppers and employees. Emphasizing storefront noise containment improves customer focus and drives retention. Balancing thermal efficiency and acoustic dampening without compromising durable operation provides an enduring competitive advantage for busy merchants.
Selecting Materials and Hardware
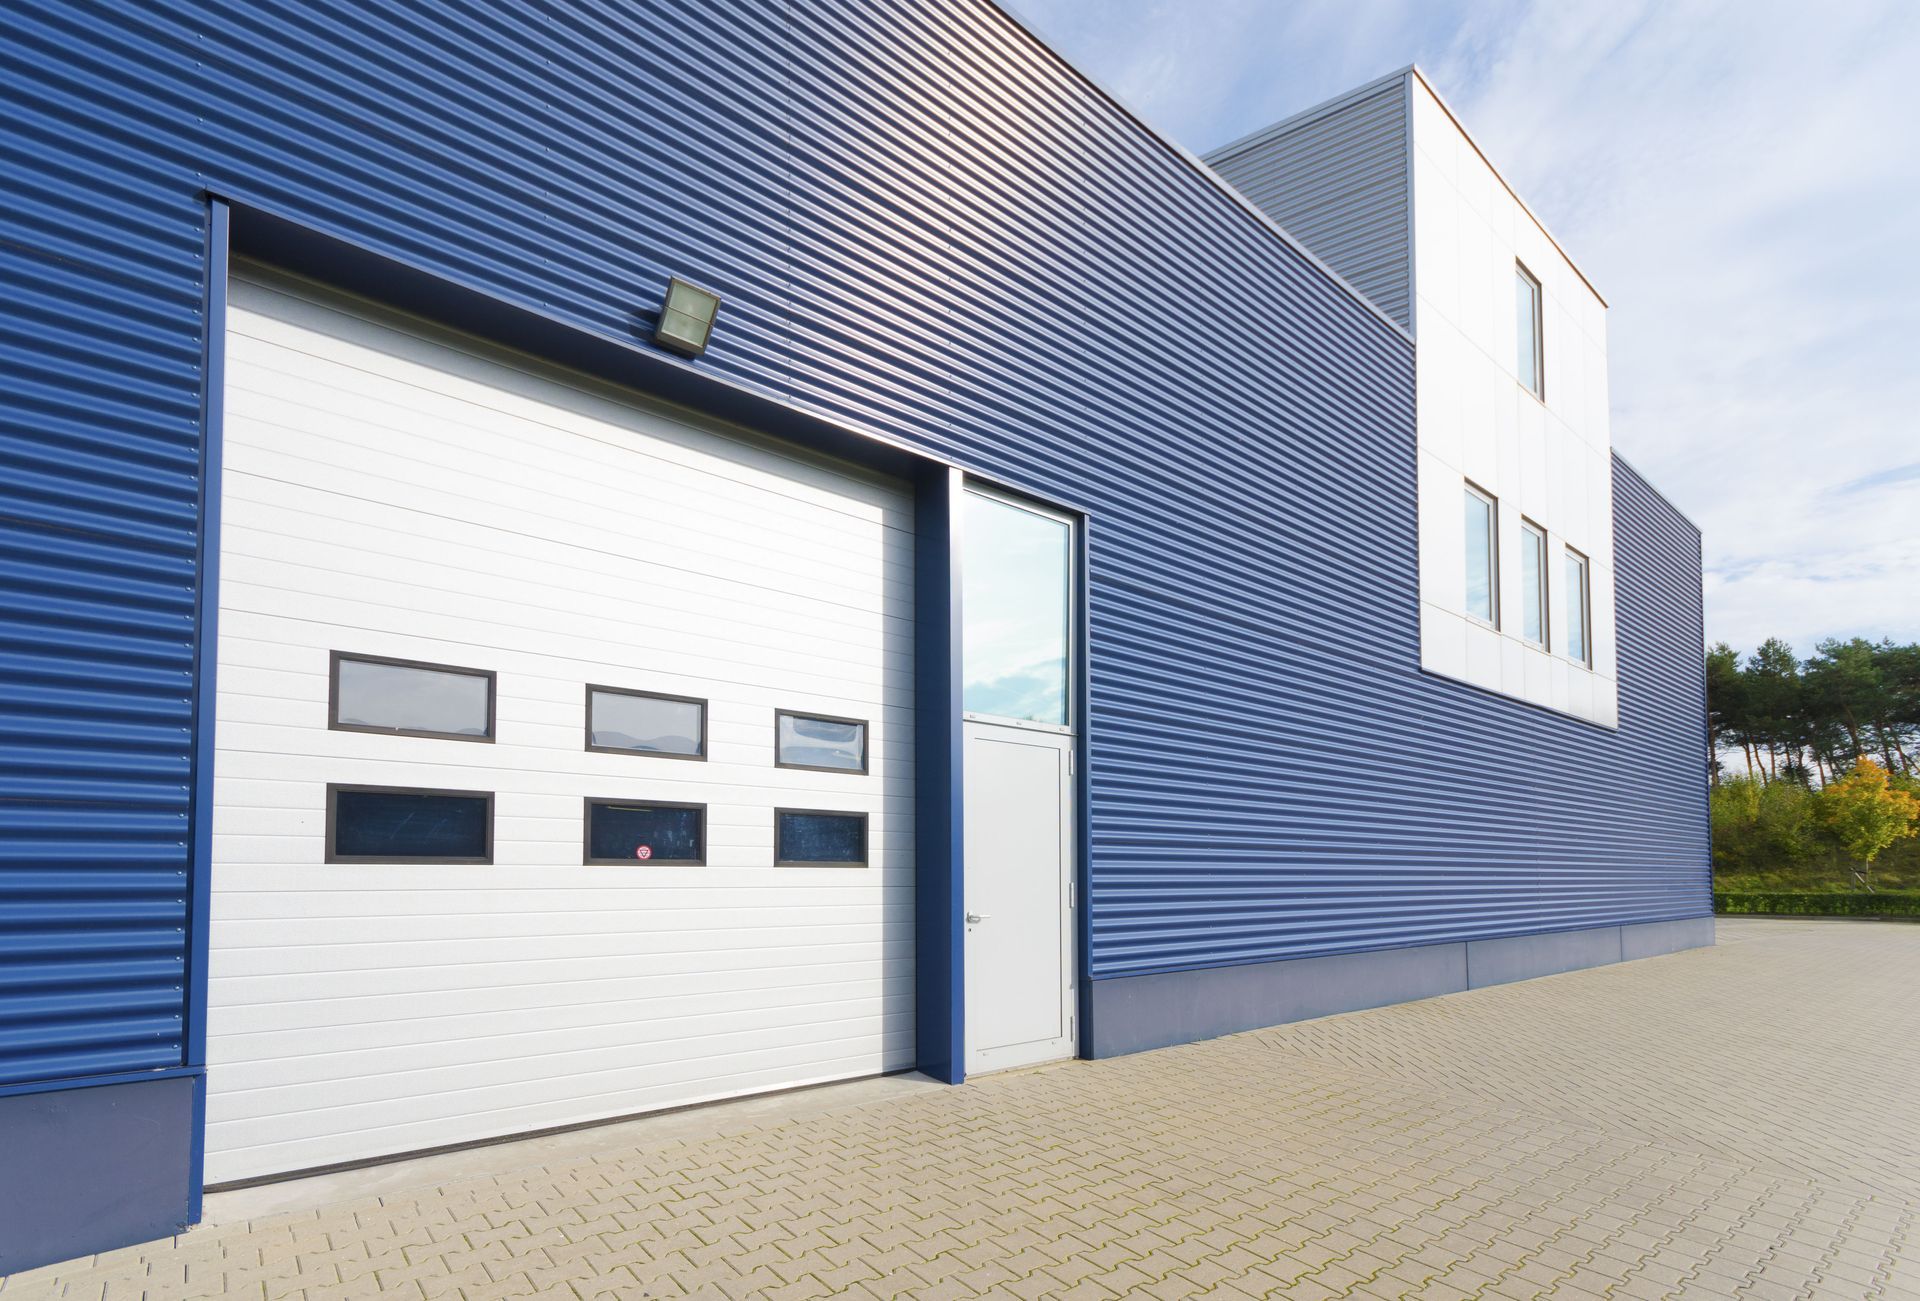
The choice of primary door material plays a crucial role in ensuring longevity and structural resilience in retail settings. Common materials utilized in commercial designs include hollow metal steel, aluminum, glass, and rotary natural birch wood. Hollow metal steel offers physical strength for receiving areas, while aluminum and glass storefronts offer sleek appeal and natural daylight. Retail property owners must balance material selections with practical environmental demands. Working with door distributors provides valuable guidance when selecting durable materials suited for commercial applications.
Selecting heavy-duty hardware is just as critical as choosing the central entryway slab and frame. Quality commercial hardware components, including mortise locks, overhead closers, and ball-bearing hinges, safeguard daily operational integrity. Retailers must ensure these mechanical components endure continuous cycling and sudden wind loads. Thoughtful hardware selection prevents premature latch failures, avoids emergency lockouts, and extends the operational lifespan of the opening. An expertly executed commercial door installation guarantees selected hardware functions smoothly alongside primary structural materials to maintain access.
Customizing Aesthetics and Brand
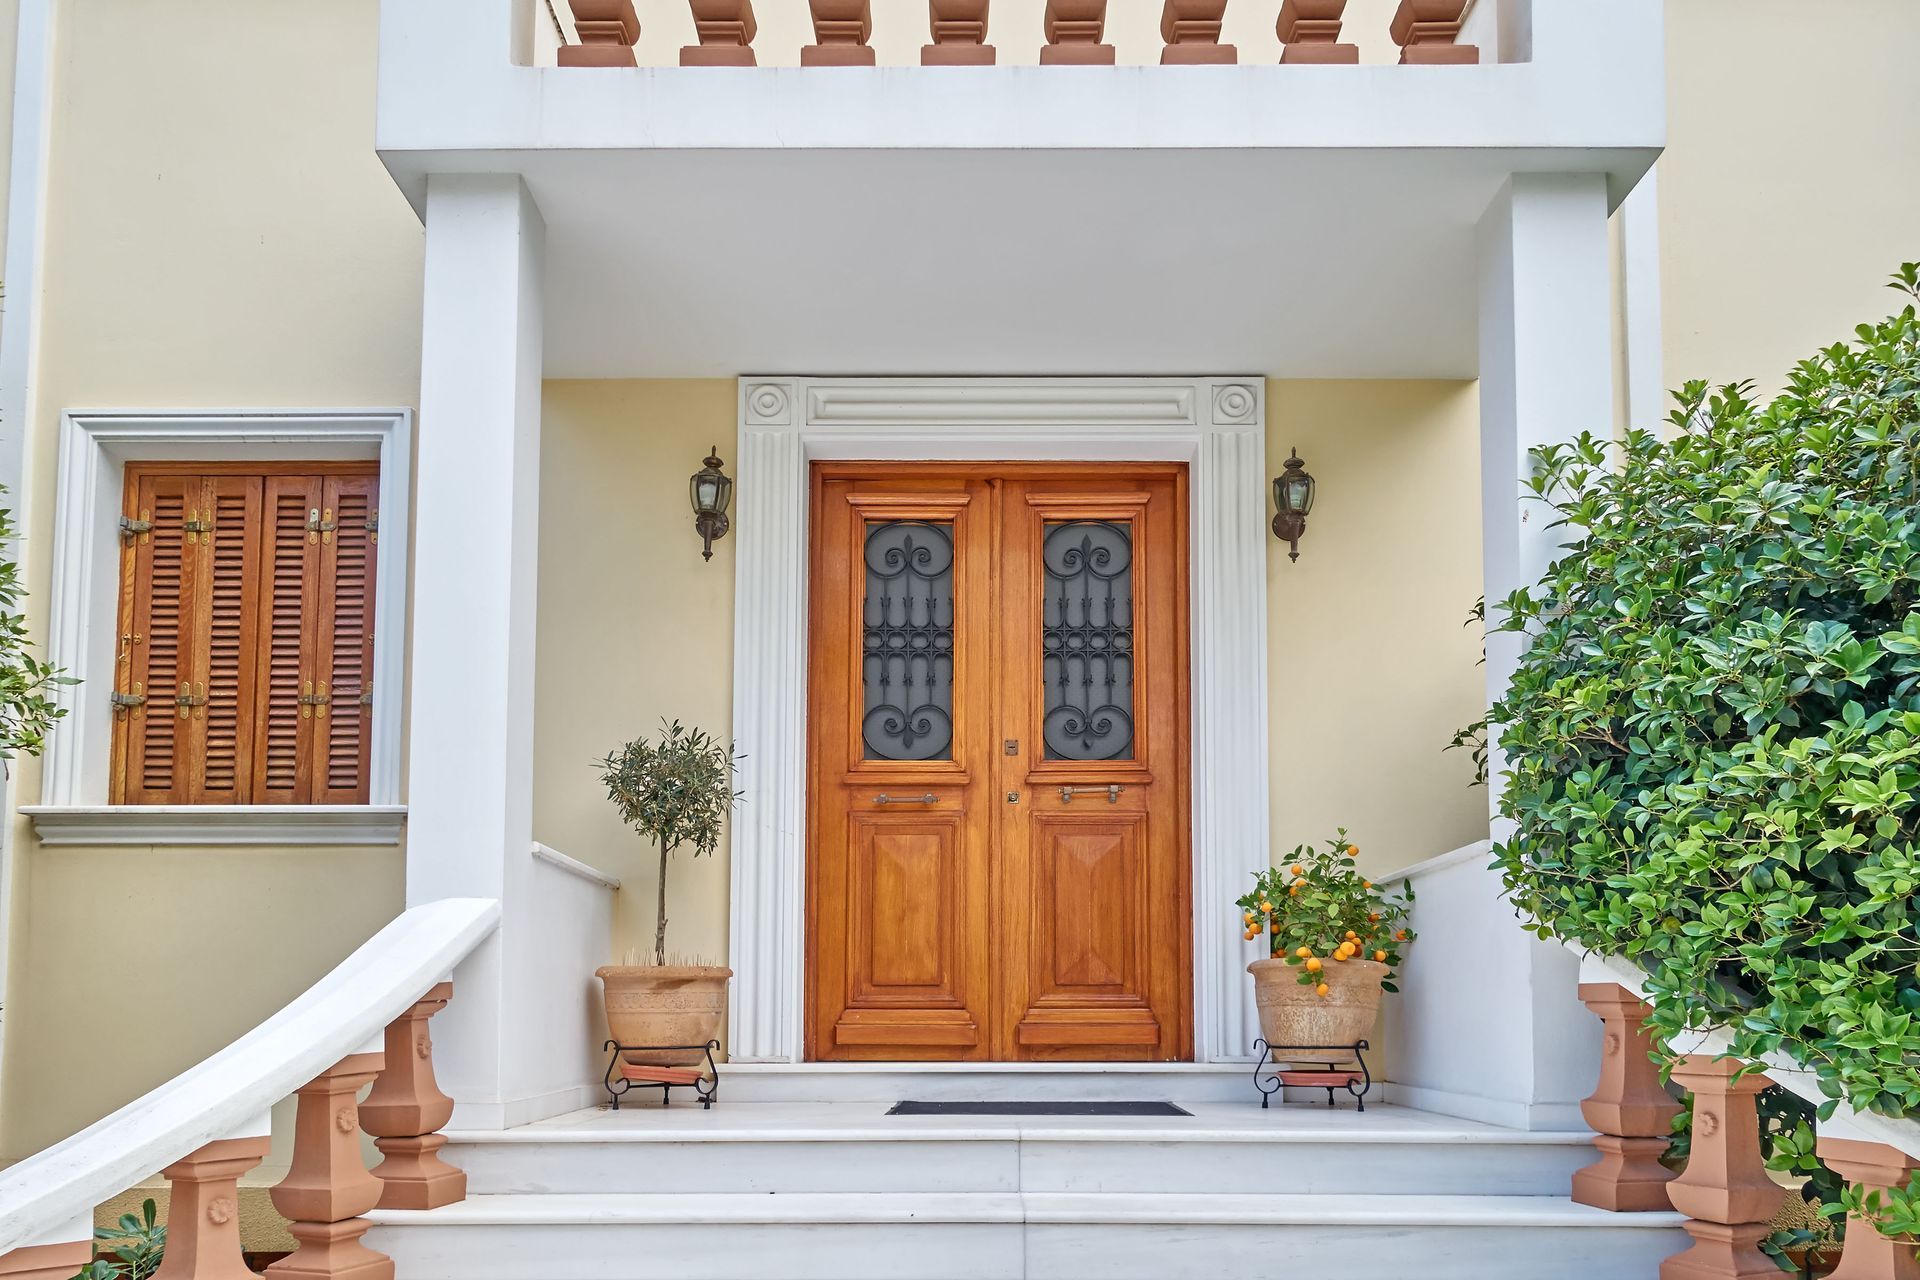
Customization in commercial entrance design showcases unique company branding while meeting customer expectations. Tailored design solutions accentuate prominent brand attributes, clearly distinguishing busy retail locations from nearby competitors. This deliberate aesthetic harmony creates smooth transitions between external architectural styling and internal merchandise presentation. Practical customization aspects include factory powder-coat finishes, decorative vision lite frames, and coordinated finishes on handles. Leveraging customizable physical design configurations empowers business owners to reflect corporate identity through structural elements, creating a memorable shopping atmosphere.
Integrating architectural accents into storefront openings allows a business to convey permanence and craftsmanship to passing foot traffic. Retailers should collaborate with qualified door suppliers to realize impactful physical upgrades that appeal to their core demographic. Evaluating commercial architectural trends ensures that custom doors maintain timeless aesthetic value over years of operation. Presenting a cohesive facade establishes a competitive visual presence across the retail landscape. A focused approach to brand-affirming entrance design guarantees that every exterior component reinforces positive perceptions.
Coordinating Preparation and Timelines
An organized pre-installation checklist facilitates a seamless workflow for commercial entrance renovation projects. Thorough physical evaluations of wall framing, rough opening dimensions, and flooring levels establish clear installation parameters. Reviewing detailed spatial measurements guarantees that chosen commercial doors and custom frames fit cleanly without delays. Organizing mandatory logistics, such as local municipal permits and safety code inspections, ensures the installation proceeds smoothly within local building laws. A systematic preliminary review verifies design specifications before physical site work begins.
Coordinating with experienced local door contractors constitutes a vital step toward avoiding unexpected disruptions during installation day. Establishing open communication channels keeps building managers and installers aligned on project milestones and safety measures. Clear procedural guidelines prevent misunderstandings and preserve productive operations throughout the duration of construction. A precise commercial door installation timeline minimizes downtime and allows shops to maintain regular business hours. Experienced regional technicians navigate structural framing challenges, ensuring the new entryway is secured and operational on schedule.
Selecting an ideal entrance represents a vital investment in the safety, daily function, and visual presentation of any retail establishment. From analyzing spatial clearances to selecting resilient hollow metal frames or birch wood doors, mechanical decisions influence storefront performance. Prioritizing robust architectural hardware, panic devices, and strict accessibility compliance guarantees a welcoming, secure environment for patrons and staff. Careful planning, clear checklists, and realistic scheduling eliminate costly downtime during upgrades. A structured approach transforms a storefront portal into an enduring commercial asset.
A thriving retail company depends on durable physical infrastructure to safeguard inventory and welcome incoming shoppers without disruption. Prioritizing rugged commercial materials over temporary, light-duty fixtures prevents premature wear caused by heavy foot traffic and rough seasonal weather. Evaluating unique operational priorities and architectural demands allows commercial owners to develop functional spaces that succeed in demanding retail environments. For a professional commercial door installation that meets your exacting standards, we invite you to contact us at Fayette Doors today.